


Northern TechValley @ BKEPenang’sindustrial garden.
176 freehold acres beside the Butterworth–Kulim Expressway, with a private flyover onto the BKE. Detached factories and built-to-suit plants in a GreenRE-certified township, by AME Elite Consortium and Majestic Gen.
- 176 acres
- Freehold
- GreenRE certified
- RM1.3 billion GDV
Overview
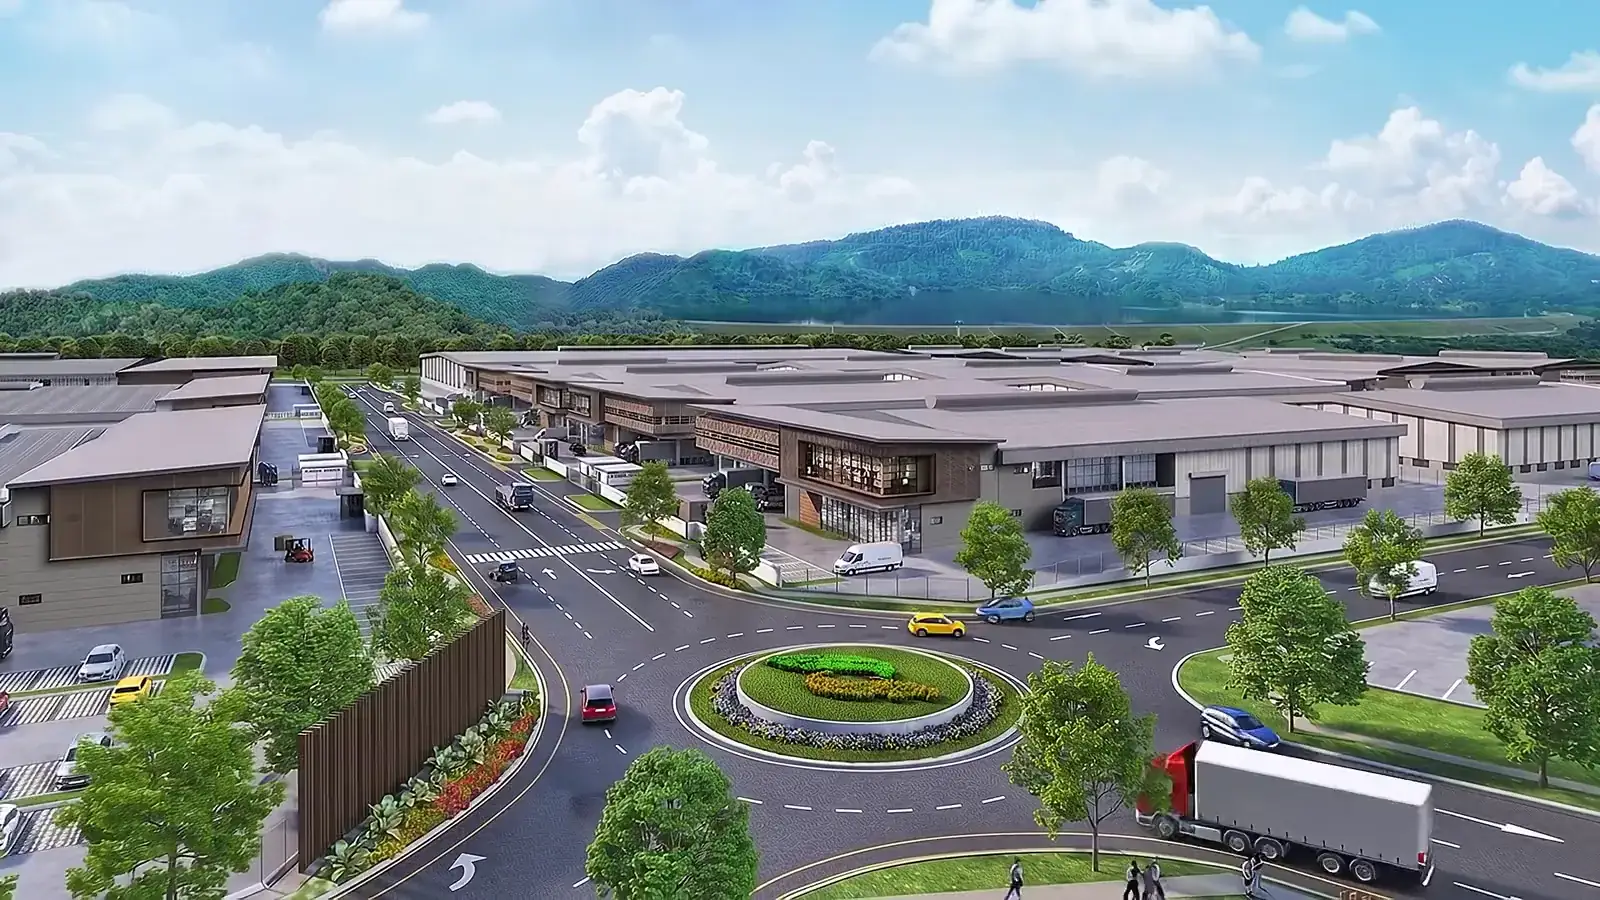
Northern TechValley keeps much of Suling Hill’s natural green and sets its factories inside it: an industrial garden with a lakeside track and an outdoor gym, the Butterworth–Kulim Expressway at its edge and Penang Port 16 km away.
- of freehold industrial land
- 176acres
- gross development value
- RM1.3billion
- private flyover onto the BKE
- 413m
- to Penang Port (NBCT)
- 16km
Location
On the BKE, between Bukit Mertajam and Kulim.
The park sits beside the Butterworth–Kulim Expressway in mainland Penang, 7 km from Bukit Mertajam and 11 km from Kulim, with the North–South Expressway, Penang Port and both Penang bridges close by.
Distances from the park
- Bukit Mertajam7km
- Kulim, Kedah11km
- Seberang Jaya13.8km
- Penang Port (NBCT)16km
- Penang Sentral16km
- Penang Bridge18km
- Butterworth20km
- George Town32km
- Penang International Airport35km
- Penang Second Bridge36km
Distances as published by the developer. Map from OpenStreetMap; routes are indicative.
Direct access
Its own way onto the expressway.
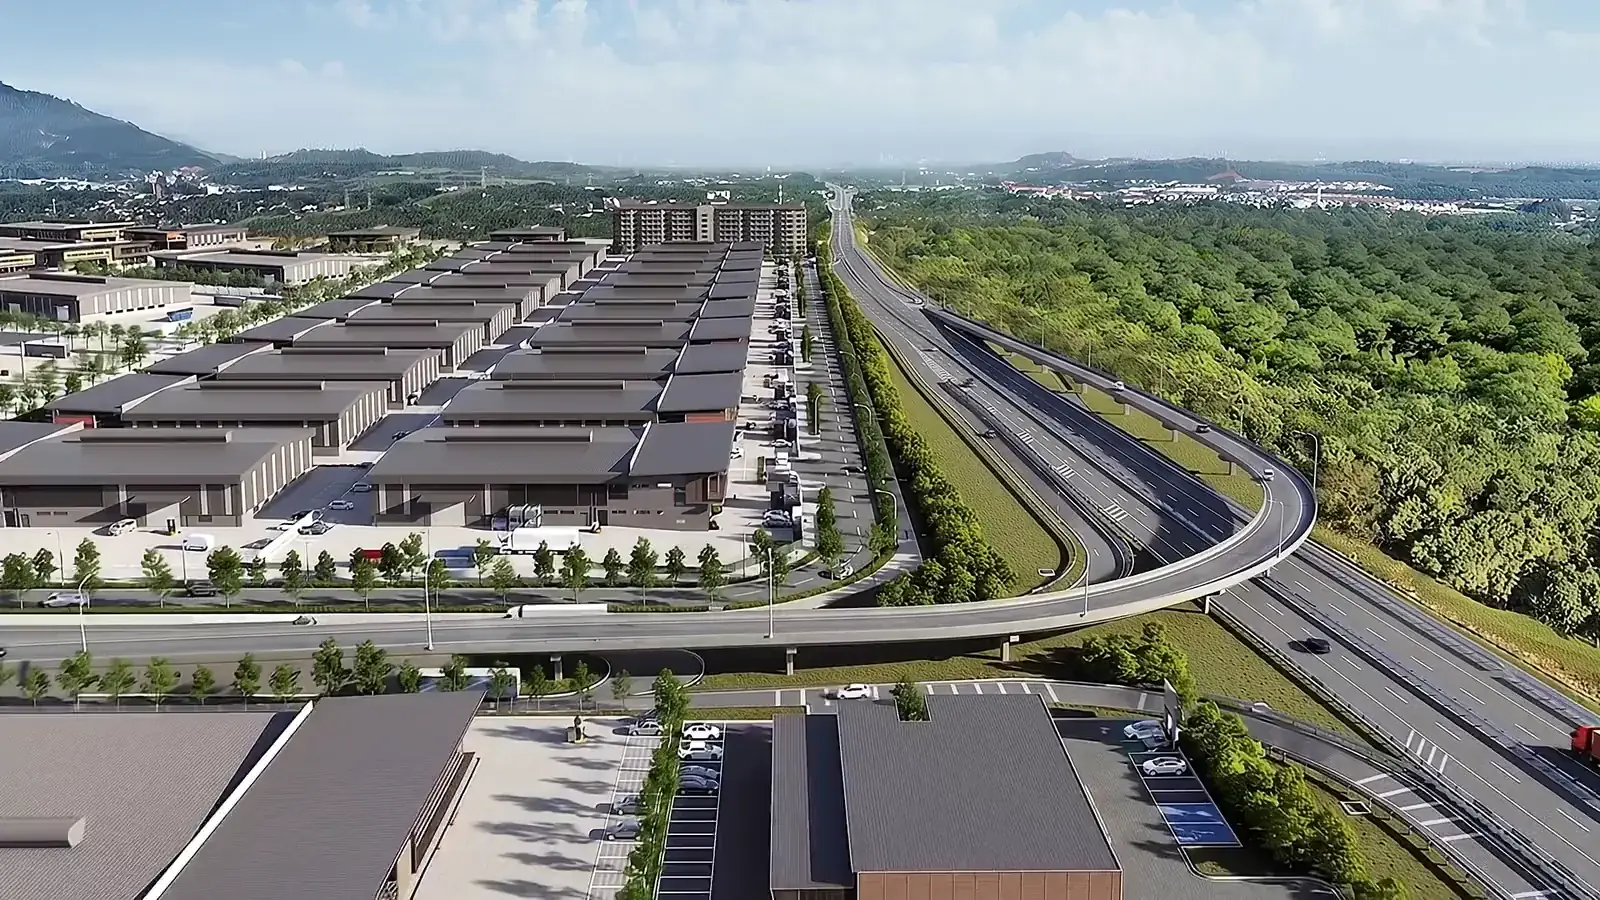
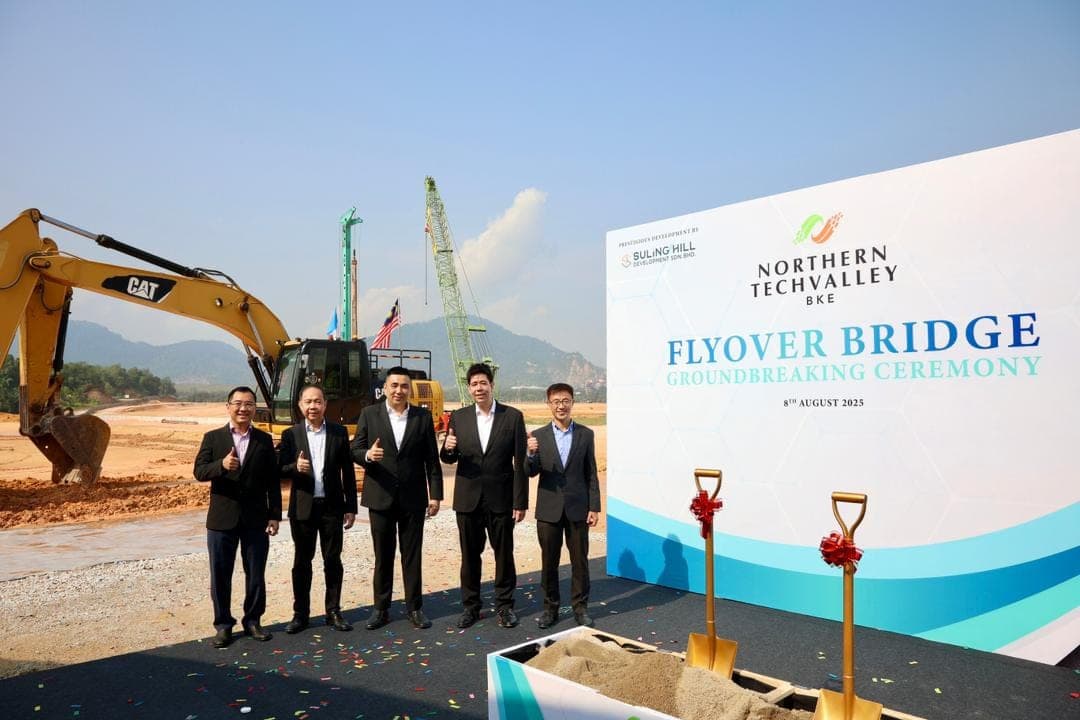
A privately funded flyover links the park straight to the Butterworth–Kulim Expressway, with a single-lane ingress from the BKE and a single-lane egress back onto it, to cut travel time and ease logistics for businesses in and around the park.
- privately funded
- RM30 million
- flyover bridge
- 413 m
- one lane from the BKE, one lane back on
- In and out
- groundbreaking
- August 2025
Artist’s impression
Factories
Detached factories, ready to run.
Two 1½-storey detached types share one specification: a 9 m factory height, 20 kN/m² production floors, a steel structure to BS 5950, motorised roller shutters with dock levellers, full fire protection and a TNB compact substation of their own.
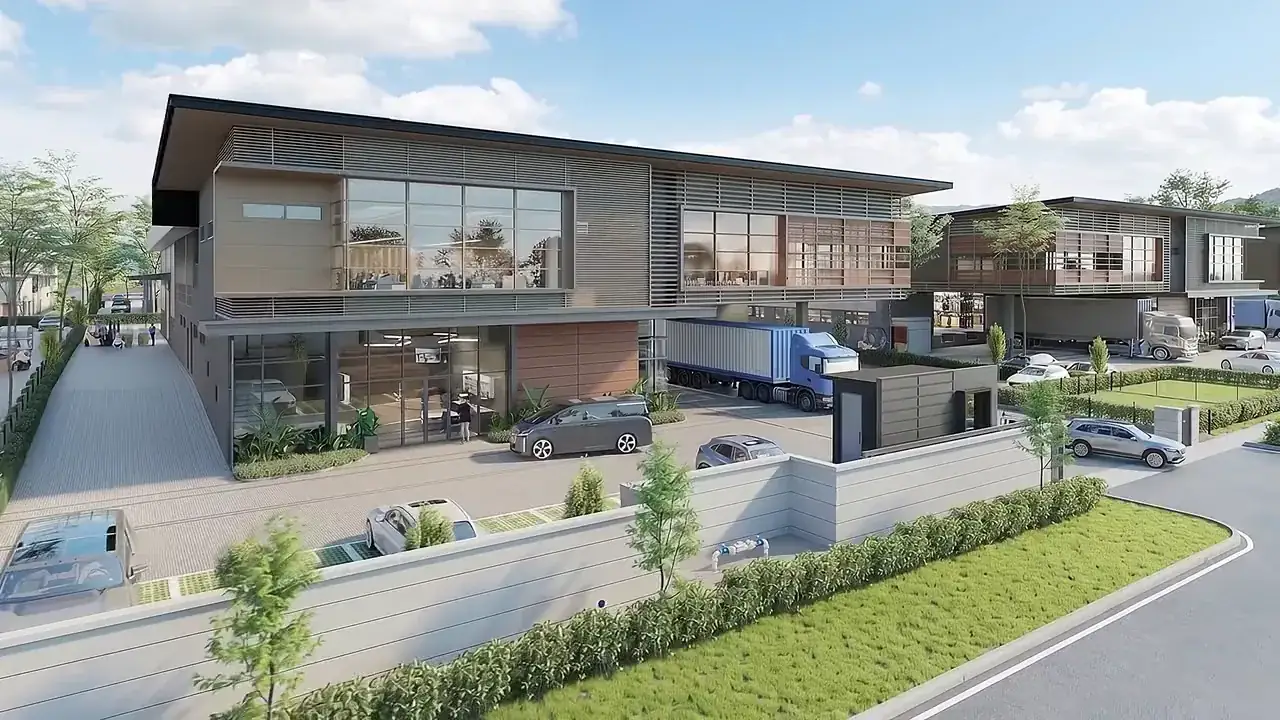
Artist’s impression
Type A, 1½-storey detached factory
About an acre of land with a double-height production hall, loading bay, ground-floor reception and a first-floor general office.
- Land area
- approx.45,629sq ft
- Gross floor area
- approx.31,512sq ft& above
- Factory height
- 9m
- Production floor load
- 20kN/m²
- Main switchboard
- 800A, set at 600A
- Dock levellers
- 2
Standard specification
| Type A · approx. 1 acre | Type B · approx. 2 acres | |
|---|---|---|
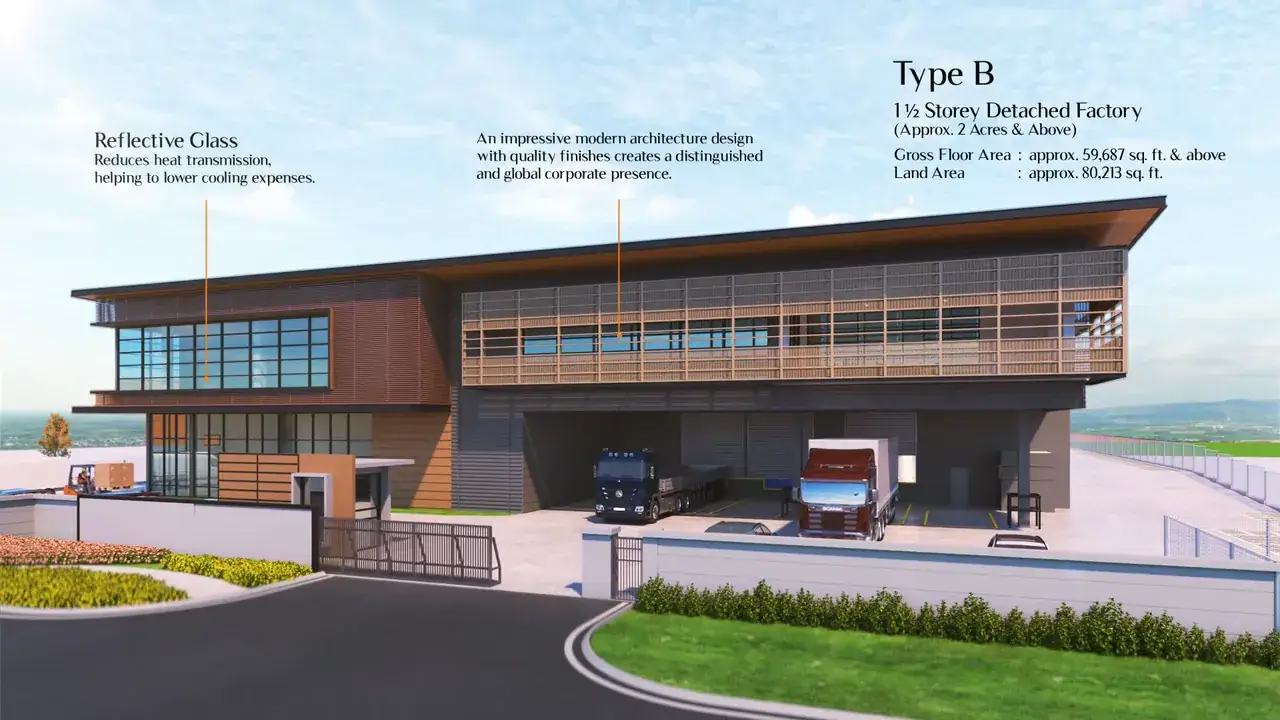
| Land area | Type Aapprox. 45,629 sq ft | Type Bapprox. 80,213 sq ft |
| Gross floor area | Type Aapprox. 31,512 sq ft & above | Type Bapprox. 59,687 sq ft & above |
| Factory height | Type A9 m | Type B9 m |
| Floor design load | Type AProduction 20 kN/m²; office 2.5 kN/m² | Type BProduction 20 kN/m², non-suspended slab; office 2.5 kN/m² |
| Roof | Type ASteel structure to BS 5950; insulated metal roof; stainless steel gutters | Type BSteel structure to BS 5950; insulated metal roof; stainless steel gutters |
| Production walls | Type A2.3 m wall with metal cladding and translucent sheeting above | Type B2.3 m wall with metal cladding and translucent sheeting above |
| Office facade | Type AReflective glass curtain wall, aluminium top-hung windows | Type BReflective glass curtain wall, aluminium top-hung windows |
| Floors | Type AG30 concrete; 4 kg/m² floor hardener in production | Type BG30 concrete; 4 kg/m² floor hardener in production |
| Doors | Type AMotorised roller shutters; tempered laminated glass entrance | Type BMotorised roller shutters; tempered laminated glass entrance |
| Dock levellers | Type A2 | Type B3 |
| Power | Type AMSB 800A (set at 600A); 4 × DB 60A, 1 × DB 30A | Type BMSB 800A (set at 600A); 5 × DB 60A, 1 × DB 30A |
| TNB compact substation | Type A1 | Type B1 |
| Fire protection | Type AFire alarm, hose reels, automatic sprinklers (ordinary hazard), hydrants, direct link to Bomba | Type BFire alarm, hose reels, automatic sprinklers (ordinary hazard), hydrants, direct link to Bomba |
| Site | Type AGuard house, refuse room, sprinkler tank, 1.8 m fencing, sliding gate | Type BGuard house, refuse room, sprinkler tank, 1.8 m fencing, sliding gate |
Built to suit
From 30,000 sq ft to 100,000 sq ft and beyond.
When a standard plan won’t do, the factory is planned, engineered and built around your operation, from layout to handover, to lease or to own outright.
Planned for
- Semiconductors
- Electronics & electrical
- Medical technology
- Pharmaceutical
- R&D
- Precision engineering
- Logistics
Lease or buy outright, whichever suits your plans.
Enquire nowWhat can be built in
Clean rooms
Controlled environments for sensitive production.
High-performance floors
Engineered for heavy-duty loads.
Racking systems
Storage laid out for your logistics.
Solar PV
End-to-end, from design and installation to maintenance.
Dock levellers
Specified to your loading pattern.
IBS construction
Industrialised building systems for faster delivery.
GreenRE certified
Certified green, township and buildings.

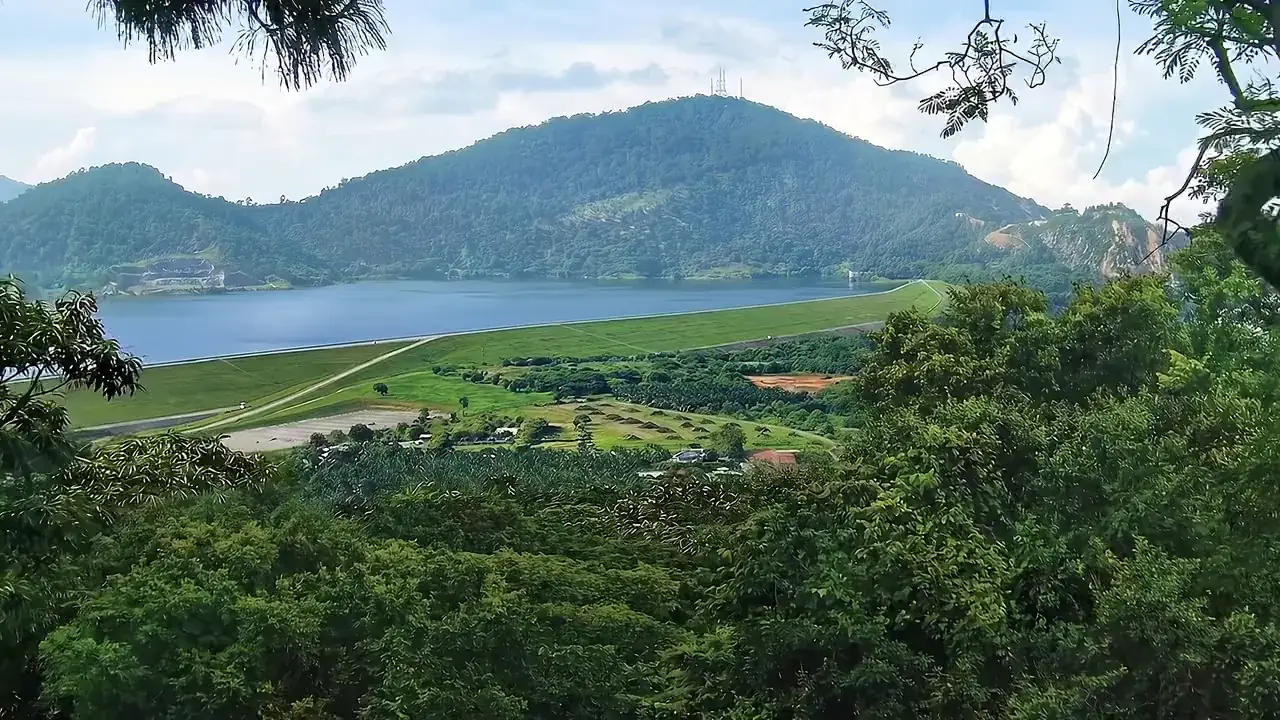
Northern TechValley holds GreenRE certification for both its township and its buildings. Reflective glass cuts heat gain, translucent sheeting brings daylight onto the production floor, and solar PV is available end to end.
Energy efficiency
Reflective glass and insulated roofs keep heat out and cooling bills down.
Daylight
Translucent sheeting over the production walls lets natural light in.
Solar PV, optional
Design, installation and maintenance handled as one service.
Water efficiency
Planned into the township from the start.
Industrial garden landscape
Much of Suling Hill’s natural green kept, with a lakeside track and garden.
Ready for digital
Fibre optic, reliable power and water supply laid in from day one.
Amenities
Room for the people who run it.
Managed workers’ accommodation within walking distance of the factories, and places to unwind when the shift is done.
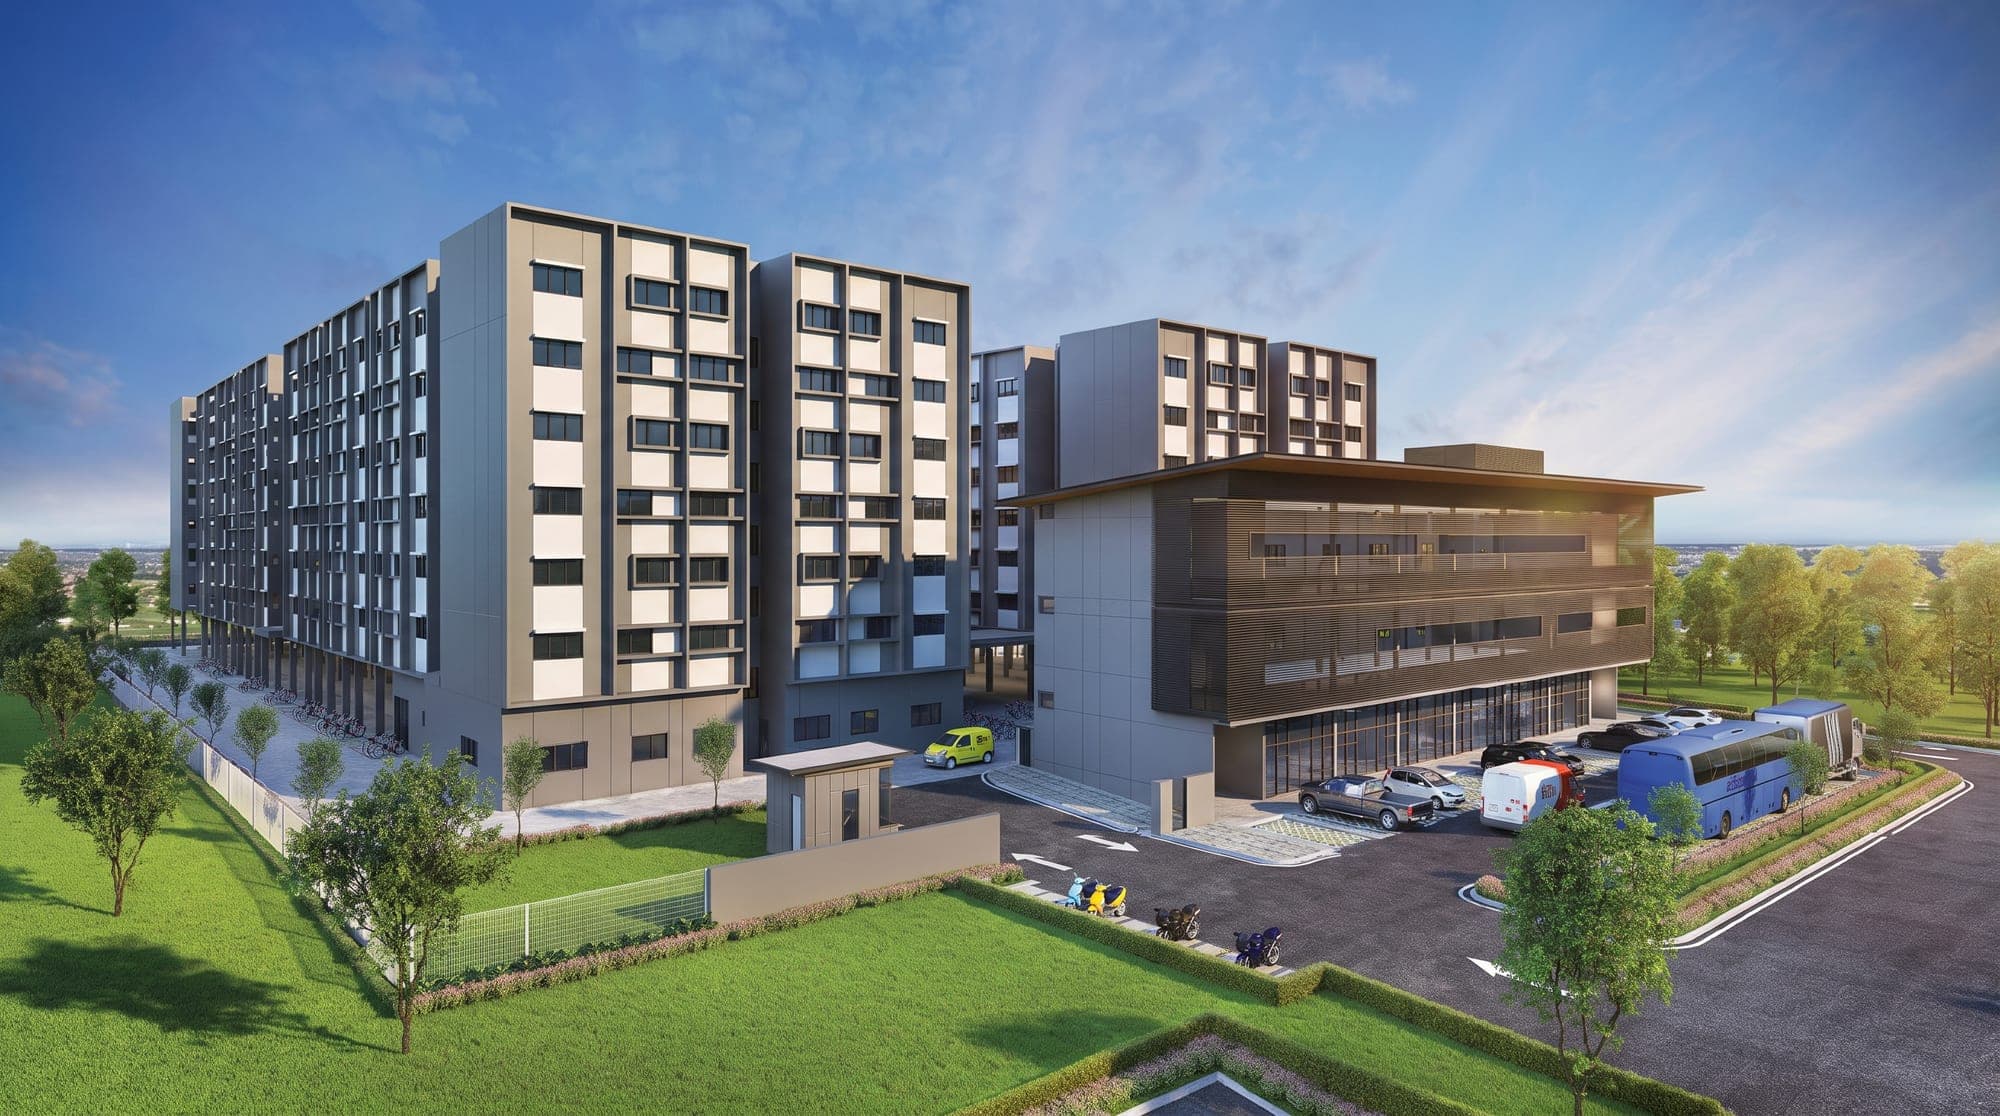
The managed workers’ accommodation blocks (artist’s impression)
Workers’ accommodation
Run with smart systems, a short walk from work.
- Biometric turnstile entry
- Automated laundry, open 24/7
- Convenience mart and vending
- Cafeteria and gaming area
- Multipurpose hall
- First aid room and assembly area
- Cashless and online remittance
Recreation
Fitness and fresh air on the doorstep.
- Indoor badminton and basketball hall
- Lakeside jogging track
- Outdoor gym in the garden
- Suling Hill hiking nearby
Amenity photos are for illustration.
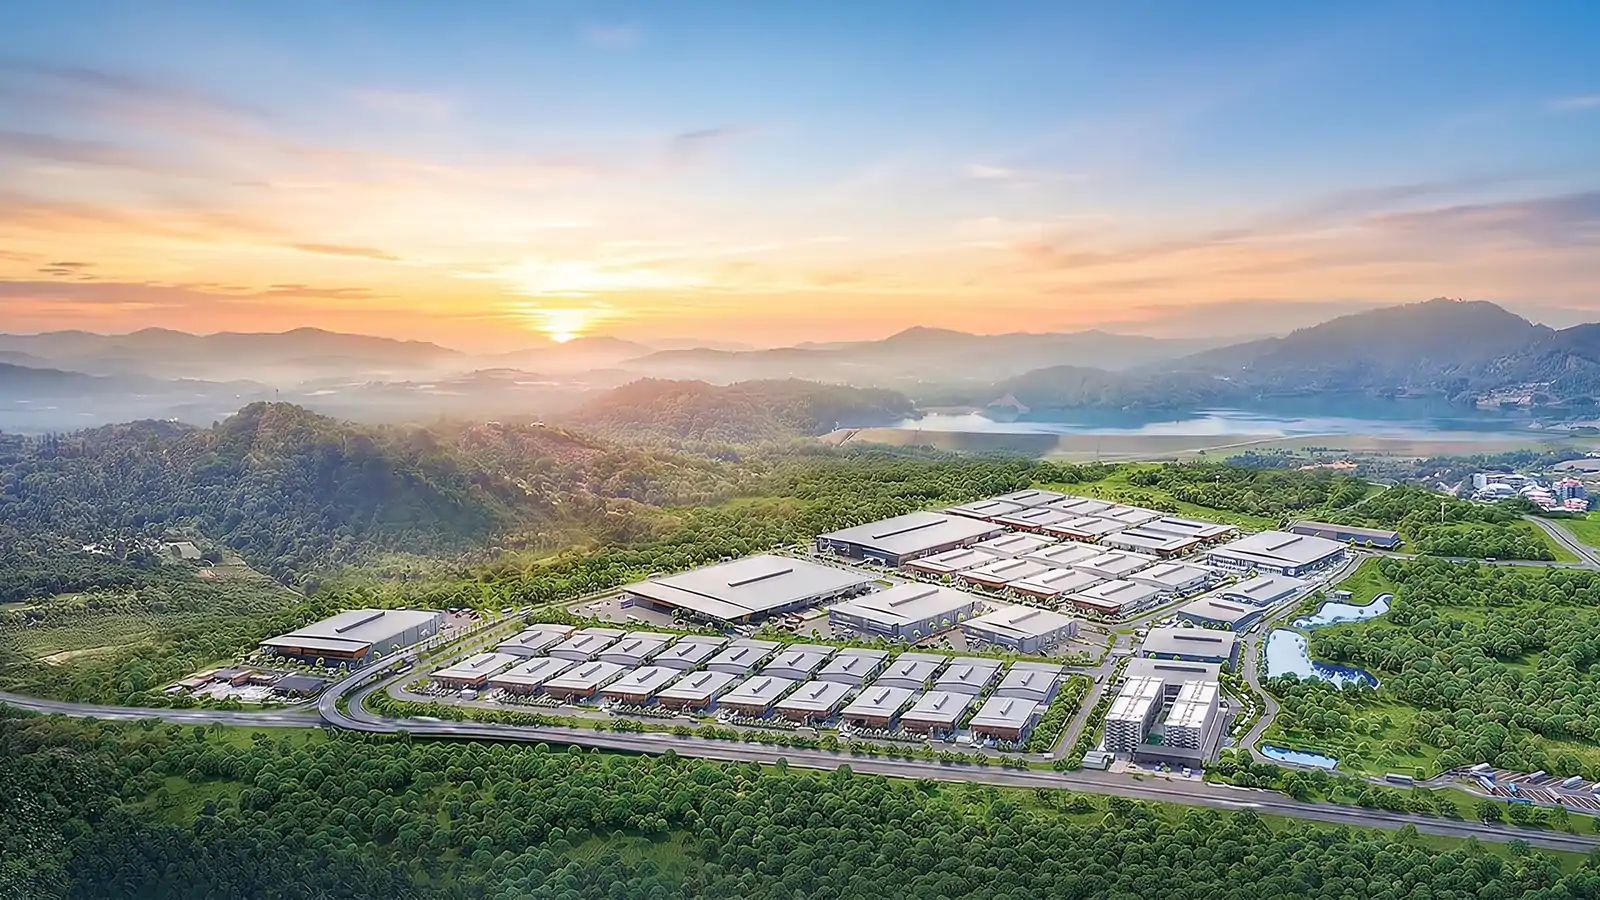
Day into night
Evening falls over Suling Hill.
Artist’s impression
Developer
From the people who build industrial parks.
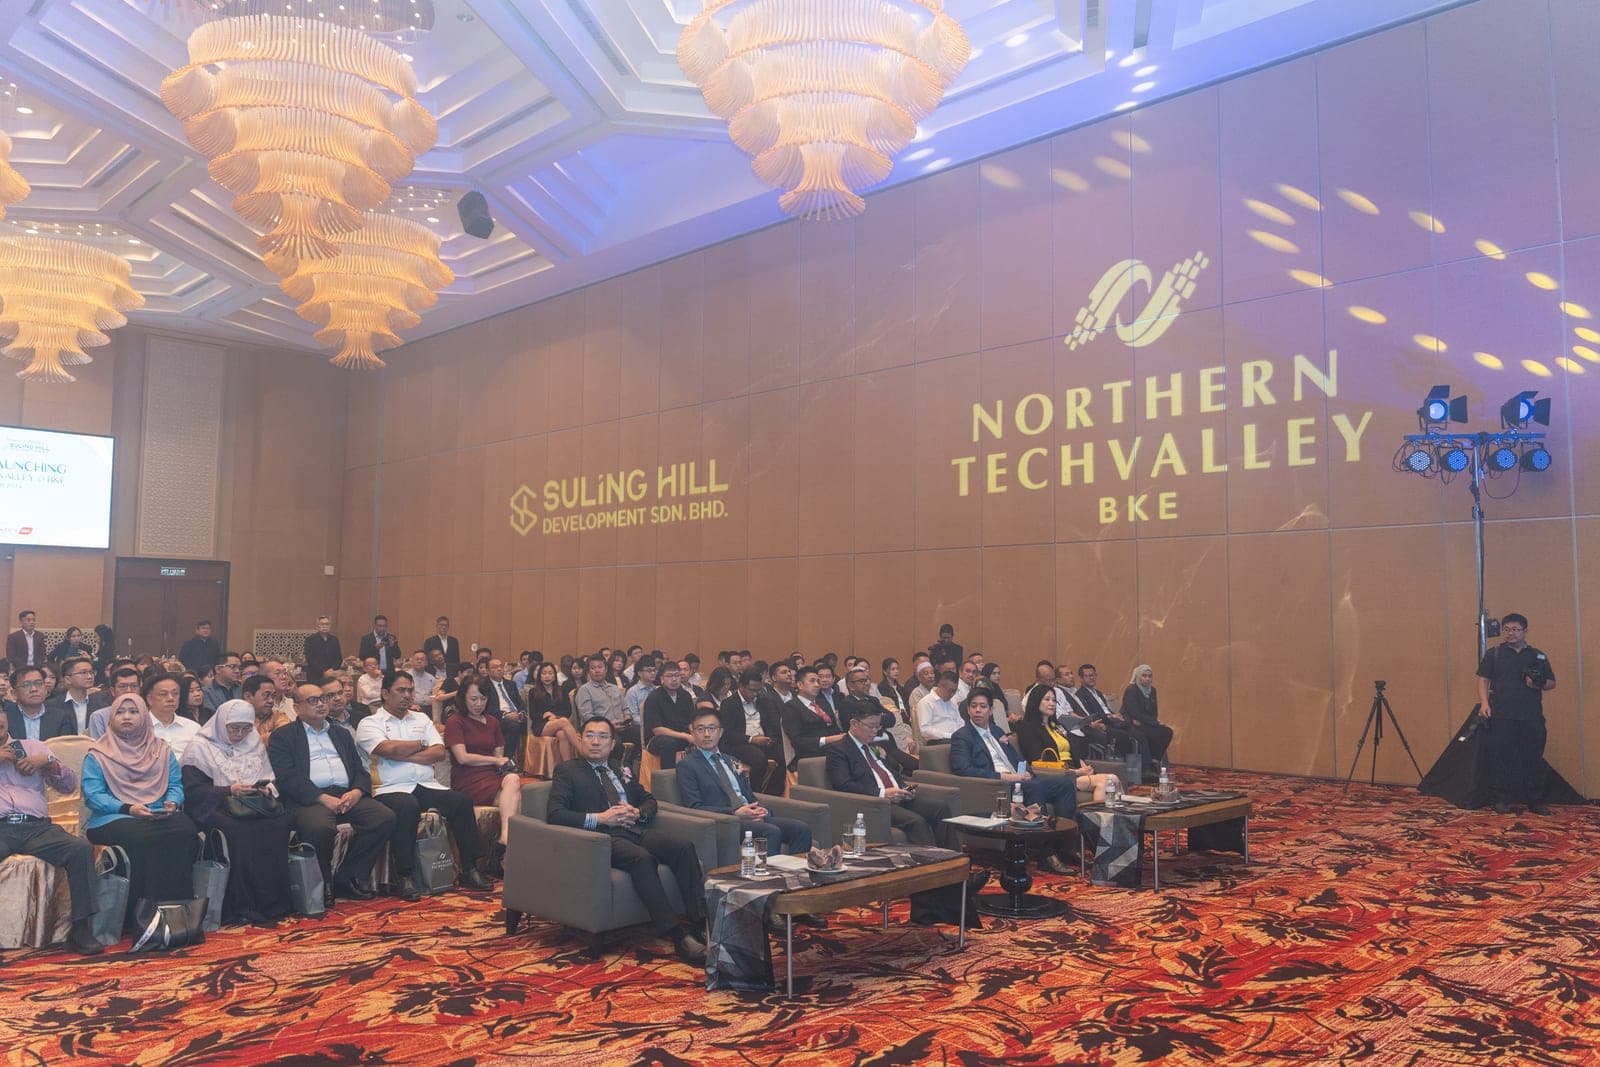
Northern TechValley @ BKE is developed by Suling Hill Development Sdn. Bhd., a joint venture of AME Elite Consortium Berhad and Majestic Gen. It is AME’s first industrial park outside Johor.

AME Elite Consortium Berhad
Listed on the Main Market of Bursa Malaysia. Nearly 30 years in industrial construction and development, from engineering and renewable energy to property management, and the developer of i-Park@SILC, i-Park@Senai Airport City and i-TechValley in Iskandar Puteri.

Majestic Gen
Founded on 29 July 2013 as Majestic Builders Sdn. Bhd., with residential, commercial and industrial developments and landbanks across Malaysia.
- purpose-built manufacturing plants delivered by AME
- 400+
- years of AME expertise
- ≈30
- AME’s stock code, Bursa Malaysia Main Market
- 5293
Milestones
From earthworks to a 2029 finish.
August 2024
Earthworks begin
Site preparation starts on the 176 acres.
28 October 2024
Official launch
Officiated by Penang Chief Minister Chow Kon Yeow.
July 2025
Phase 1 construction
Work starts on the one-acre, 1½-storey detached factories.
August 2025
Flyover groundbreaking
The RM30 million, 413 m link to the BKE breaks ground.
2029
Full completion
Projected completion of the whole park.
FAQ
Questions, answered.
Is Northern TechValley @ BKE freehold?
Yes. The whole 176-acre park is freehold.
Where exactly is it?
Beside the Butterworth–Kulim Expressway (BKE) in mainland Penang, 7 km from Bukit Mertajam and 11 km from Kulim. Penang Port (NBCT) is 16 km away, the Penang Bridge 18 km and Penang International Airport 35 km. A private flyover connects the park directly to the BKE.
What factory sizes are available?
Type A is a 1½-storey detached factory on about 1 acre (land approx. 45,629 sq ft, gross floor area approx. 31,512 sq ft and above). Type B sits on about 2 acres (land approx. 80,213 sq ft, gross floor area approx. 59,687 sq ft and above). Built-to-suit plants run from 30,000 sq ft to 100,000 sq ft and beyond.
Can I lease instead of buying?
Built-to-suit facilities can be leased or bought outright. Ask us about lease options for Type A and Type B factories.
What power supply does each factory get?
Both types come with an 800A main switchboard set at 600A and their own TNB compact substation, plus production floors rated at 20 kN/m² and a 9 m factory height.
Who is the developer?
Suling Hill Development Sdn. Bhd., a joint venture of AME Elite Consortium Berhad (Bursa Malaysia Main Market) and Majestic Gen.
When will it be completed?
Construction of Phase 1, the one-acre detached factories, began in July 2025. Completion of the whole park is projected for 2029.
Which industries is it for?
High-value manufacturing such as semiconductors, electronics and electrical, medical technology, precision engineering and logistics, with built-to-suit options for pharmaceutical and R&D facilities.
Is it GreenRE certified?
Yes. The park has obtained GreenRE certification for both its township and its buildings.
Enquire
Plan your next plant here.
Tell us what you need. We’ll come back with availability, both spec sheets and a time to see the site.
Prefer to chat?
WhatsApp us